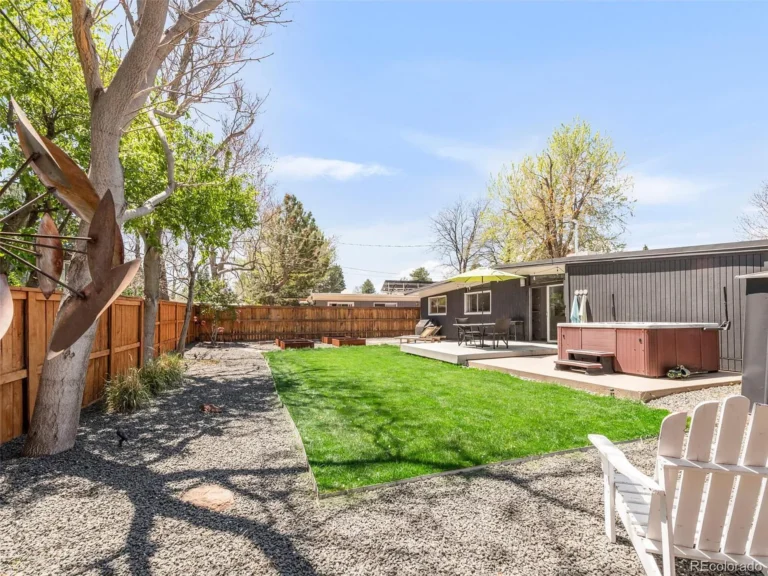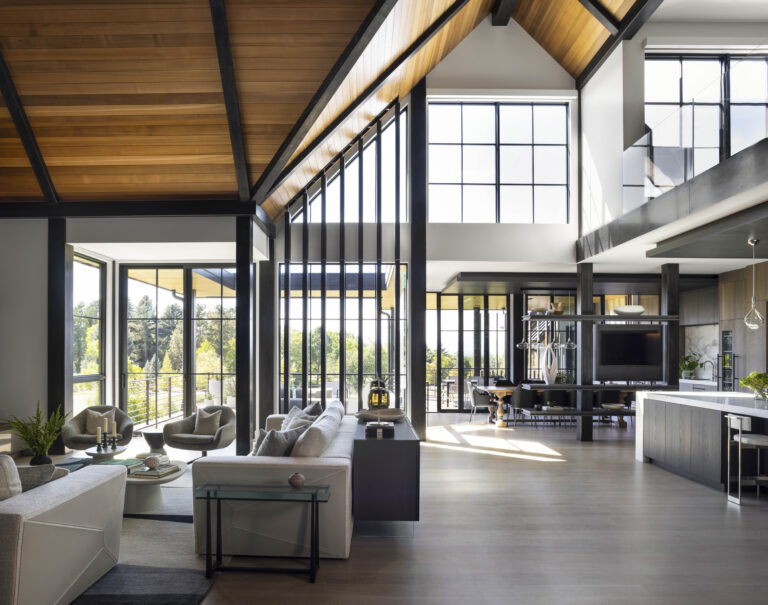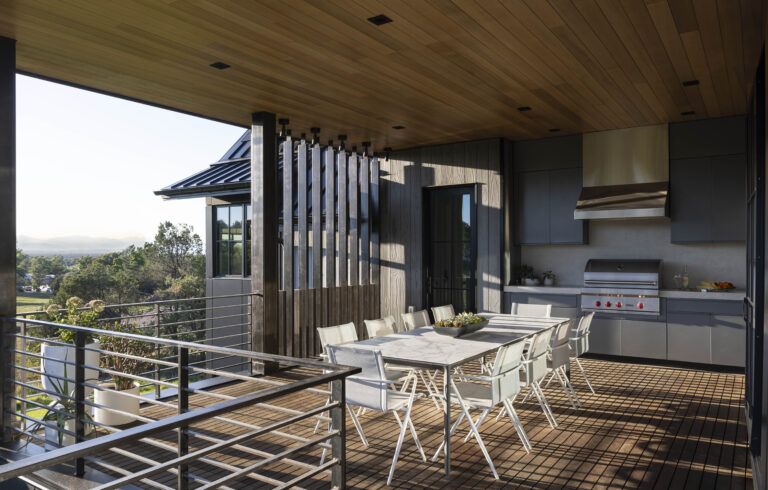
Before you expand, evaluate if a home addition is truly your best path. Explore zoning limits, structural constraints, and alternative paths for your home.
Planning a home addition involves more than deciding where the new space will go. Zoning rules, permits, and inspections all play a role in shaping what can be built and how smoothly the project moves forward.
Understanding these requirements early can help prevent delays, redesigns, and unnecessary stress later in the process.
Zoning Rules and Property Constraints
Zoning regulations determine how close an addition can be built to property lines, how tall it can be, and how much of the lot can be developed. These rules vary by city and neighborhood.
In some cases we’ve worked on, zoning restrictions influence size and placement more than homeowners initially expected. Reviewing these limits early helps set realistic expectations and can avoid surprises once design work is underway.
Permits and Review Timelines
Most additions require permits to ensure the work meets current building and safety standards. Depending on the scope, permits may cover foundations, framing, electrical, plumbing, and mechanical systems.
Approval timelines vary. Some projects we’ve been part of move quickly, while others require revisions or additional documentation. Factoring permitting into the overall schedule helps create a more accurate project timeline.
Planning Beyond the Drawings
In our experience, successful additions require coordination beyond architectural plans. Construction sequencing, inspections, material lead times, and protecting the existing home are all part of the planning process.
Taking time to address these details early can help minimize disruption once construction begins.
Why Experience with Local Requirements Helps
We’ve found that experience navigating local zoning and permitting requirements helps projects move forward with fewer delays. Knowing what to anticipate allows issues to be addressed proactively rather than reactively.
That said, every jurisdiction is different, and even with experience, some variability is normal.
Questions about how zoning or permitting might affect your addition? We’re happy to talk through what to expect in your specific area.
BA
About the Author
Ben Anderson
Founder & Owner, Anderson Construction
Ben Anderson is the founder and owner of Anderson Construction, a Denver-area custom home builder and general contractor he started in 2006. Over the past 20 years he has built and renovated homes across Cherry Hills Village, Greenwood Village, Castle Pines, Evergreen, and Golden, specializing in luxury custom builds alongside kitchen and bath remodels, additions, decks, and outdoor living. He is known for craftsmanship suited to the setting, from steep foothill lots to gated estate communities, and works directly with homeowners from the first call through the final walkthrough.